

ISO 9001:2015 certified · Customised fabrication & installation
Consultation Services

Marriage Hall Kitchen Design Consultants

We provide marriage hall kitchen design and consultancy, and then build, deliver and install the kitchen we have drawn. Bulk cooking layouts are built for function days of 800 to 2,000 plates.

You get one plan and one supplier for bulk cooking, preparation, serving and washing, so the kitchen holds up on the days it matters most.

Call +91-9787740500
ISO 9001:2015 certified ISO 9001:2015Certified
One TeamDesigned, Built and Installed
4.9★ on Google1,392 ratings
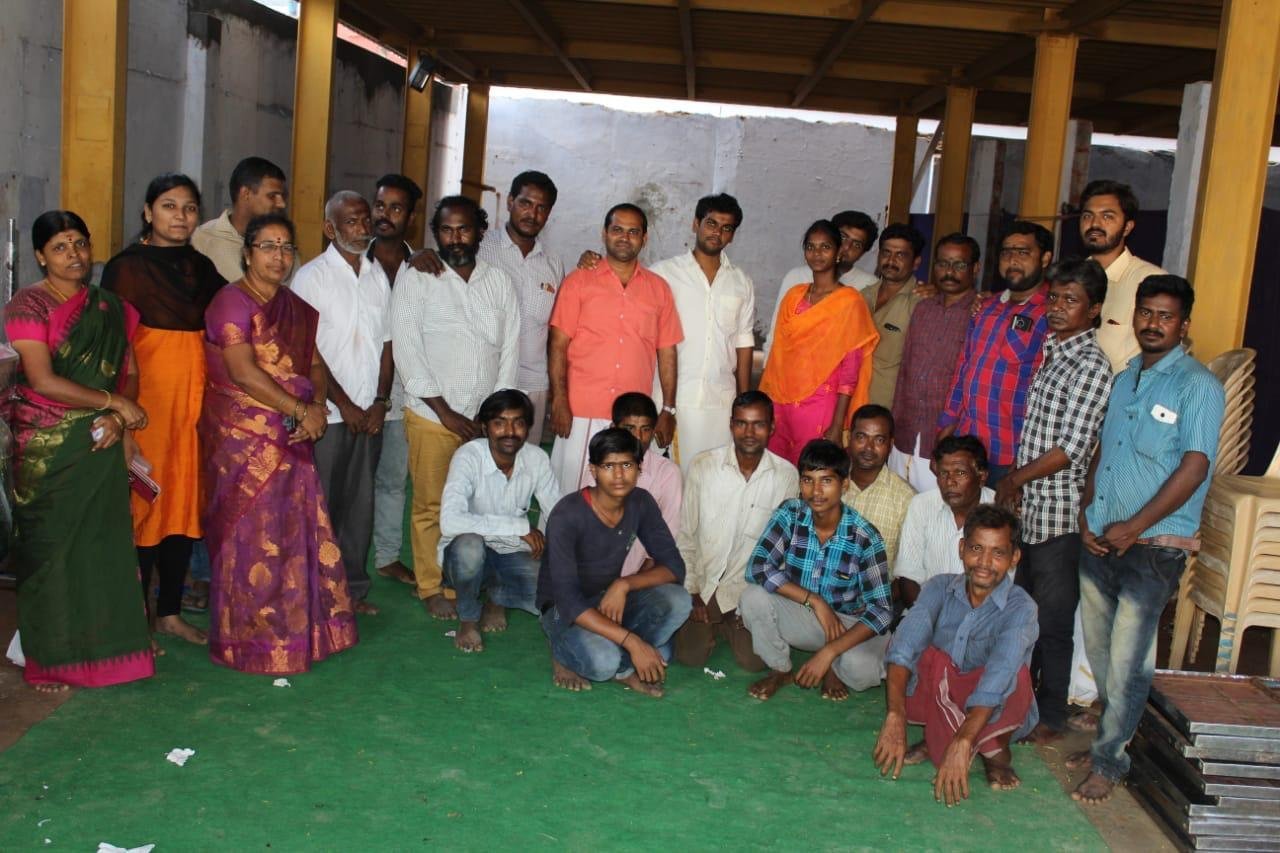
Lakshmi Food Machinery team
What We Plan For

What does a marriage hall kitchen plan need to handle?

A hall kitchen sits idle for days and then turns out thousands of plates in one sitting. We plan for these five pressures.

01 / 05
01

Function-day peaks

Cooking capacity sized for 800 to 2,000 plates in one sitting.

02

Bulk cooking

Bulk cookers, braising pans and burners sized to batch volumes.

03

Outside caterers

A layout that visiting catering teams can work in without changes.

04

Washing at volume

Wash area sized to clear vessels and plates between batches.

05

Ready after idle days

An AMC that keeps equipment ready between functions.

Equipment We Plan

Which equipment do we plan for marriage halls?

The equipment schedule lists every machine with capacity, dimensions, steel grade and fuel or power type. These are the lines most hall kitchens need.

Bulk cooking Tilting bulk cookers, braising pans and steamer units
Burners Three burner ranges and Chinese burners
Grinding Tilting grinders, instant rice grinders and gravy machines
Preparation Vegetable cutters, coconut scrapers and work tables
Serving Hot cases, chapati warmers and plate racks
Washing Pot wash sinks, three-sink units and dishwashers
How It Works

How does a marriage hall kitchen consultation work?

You send us the brief and the same team takes it through every step. You see the layout and the itemised quotation before anything is fabricated, and nothing is built until you have agreed both.

STEP 01 Brief You share the hall capacity, peak plate count, menu, floor plan and budget
STEP 02 Draft layout We prepare the workflow layout and the equipment schedule
STEP 03 Final plan and quotation Changes agreed, service point plan issued, final equipment list quoted line by line
STEP 04 Build and deliver Equipment fabricated in our factory units or sourced, then delivered to site
STEP 05 Install and hand over Our fitters install and connect everything; our service team takes over from there
New Or Upgrade

Are you building a new hall kitchen or upgrading one?

We plan both. Pick the situation closest to yours and we will tailor the scope.

New Hall Kitchen Planned before civil work starts, so gas, power, water and drainage are laid where the equipment will stand.
Most Chosen
Workflow layout and space plan Equipment schedule with capacities Service point plan Fabrication, delivery and installation
Scope and pricing confirmed in your quote.
FAQ

Frequently Asked Questions

Yes. Send us the peak plate count and menu, and we size the bulk cooking and washing for it.

Yes. We plan a layout that visiting catering teams can work in without changes.

Yes. We work around your service points and keep the equipment that still performs.

Yes. We have branches in Chennai and Puducherry, and we deliver and install across India.

Planning A Hall Kitchen?

Send us your hall capacity, peak plate count and floor plan, and we will come back with a draft layout and an itemised quotation.

WhatsApp

Request A Call Back

Tell us what your kitchen needs. Our team will get back to you with the right equipment and a quote.

Call Us

+91 422 2565500+91 97877 40500

Email

lfm.cbe@gmail.com

Showroom

43, KR Puram, Shoba Nagar Road, Avarampalayam, Coimbatore – 641006Mon – Sat : 09:00 AM – 08:00 PM